Project overview
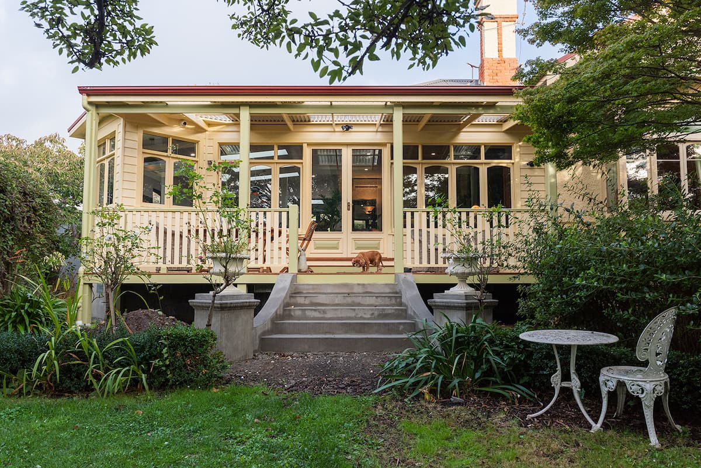
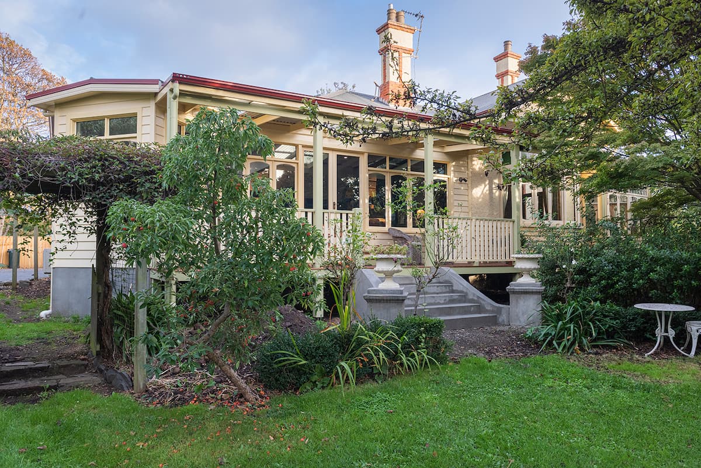
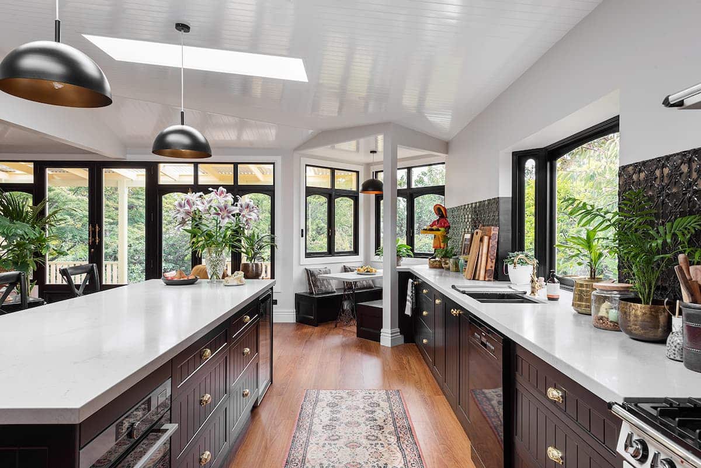
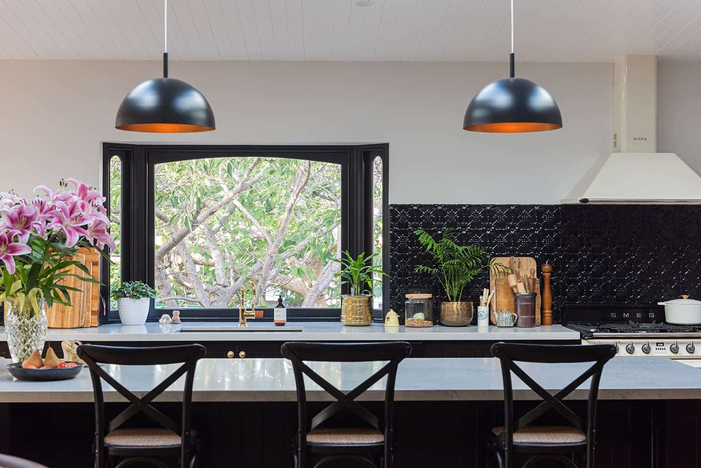
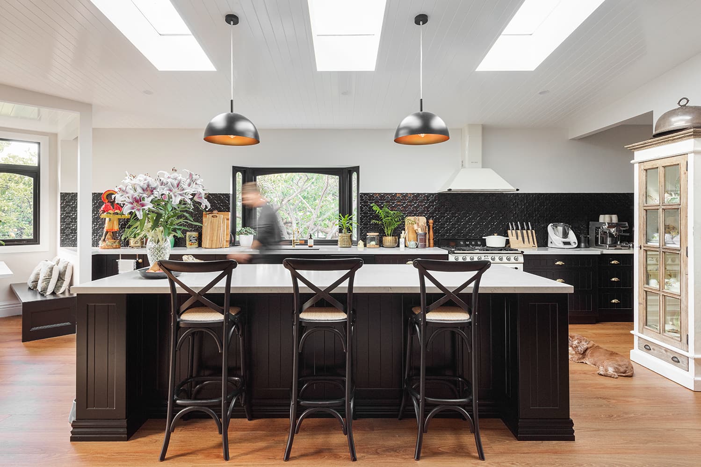
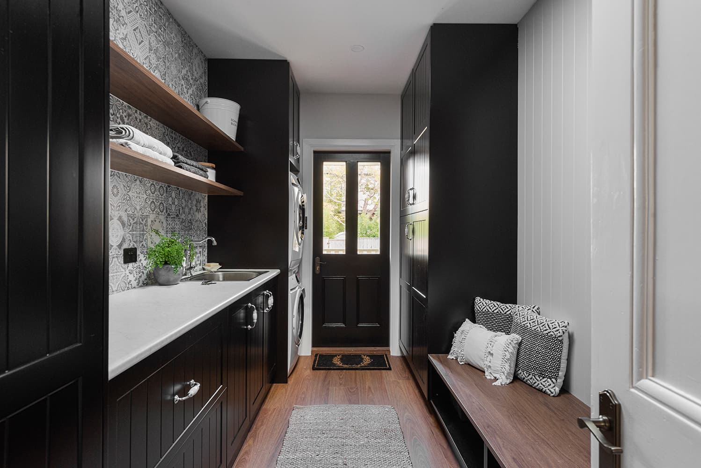
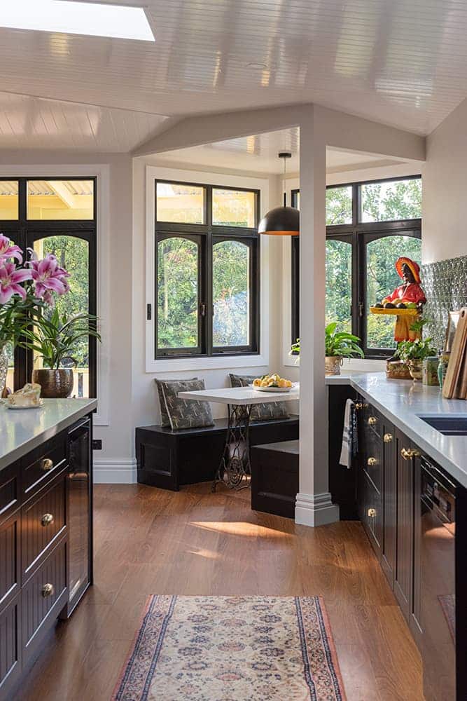
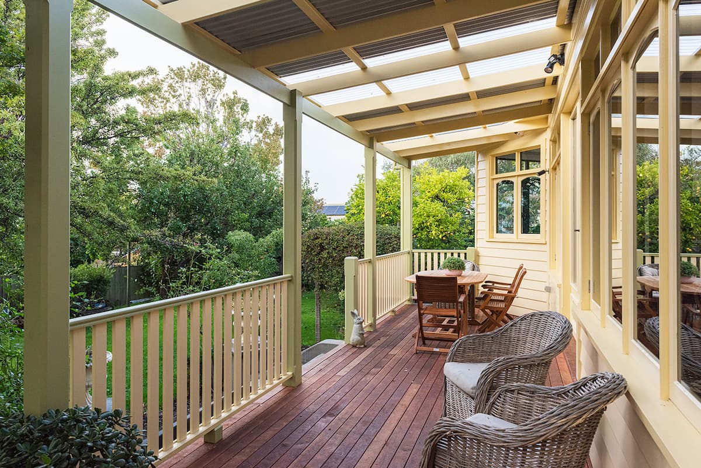
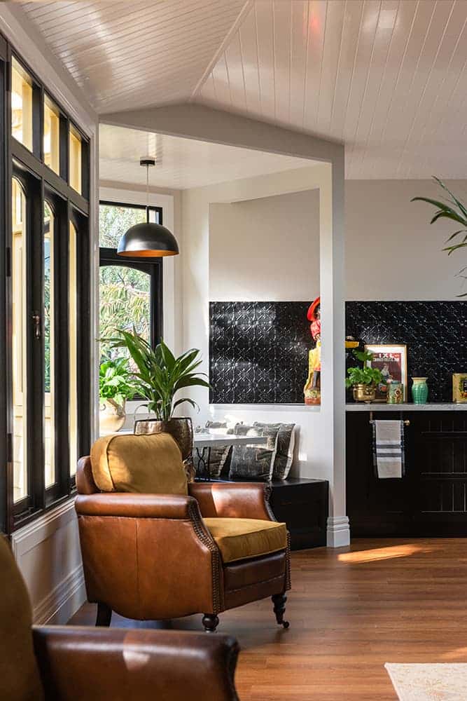
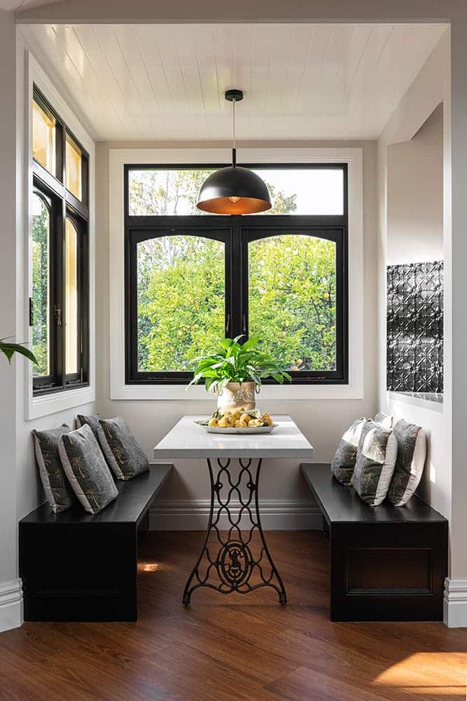
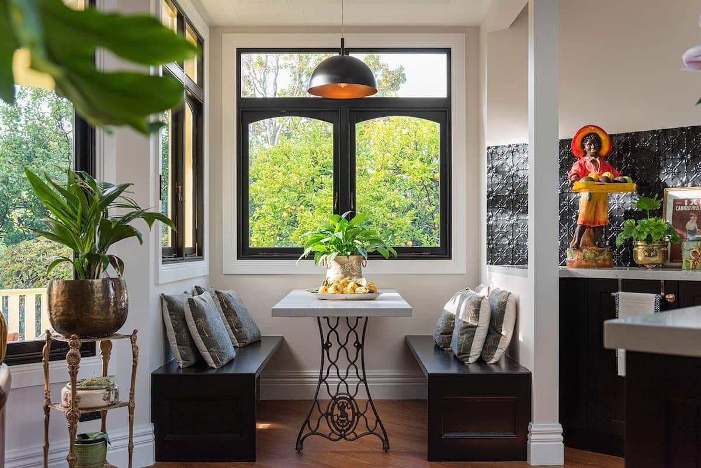
This rear extension to a 100 year old federation home in Devonport was all about balance. The brief was to create additional living space and introduce more natural light, without compromising the character of the original home.
Every new element needed to feel considered and in proportion.
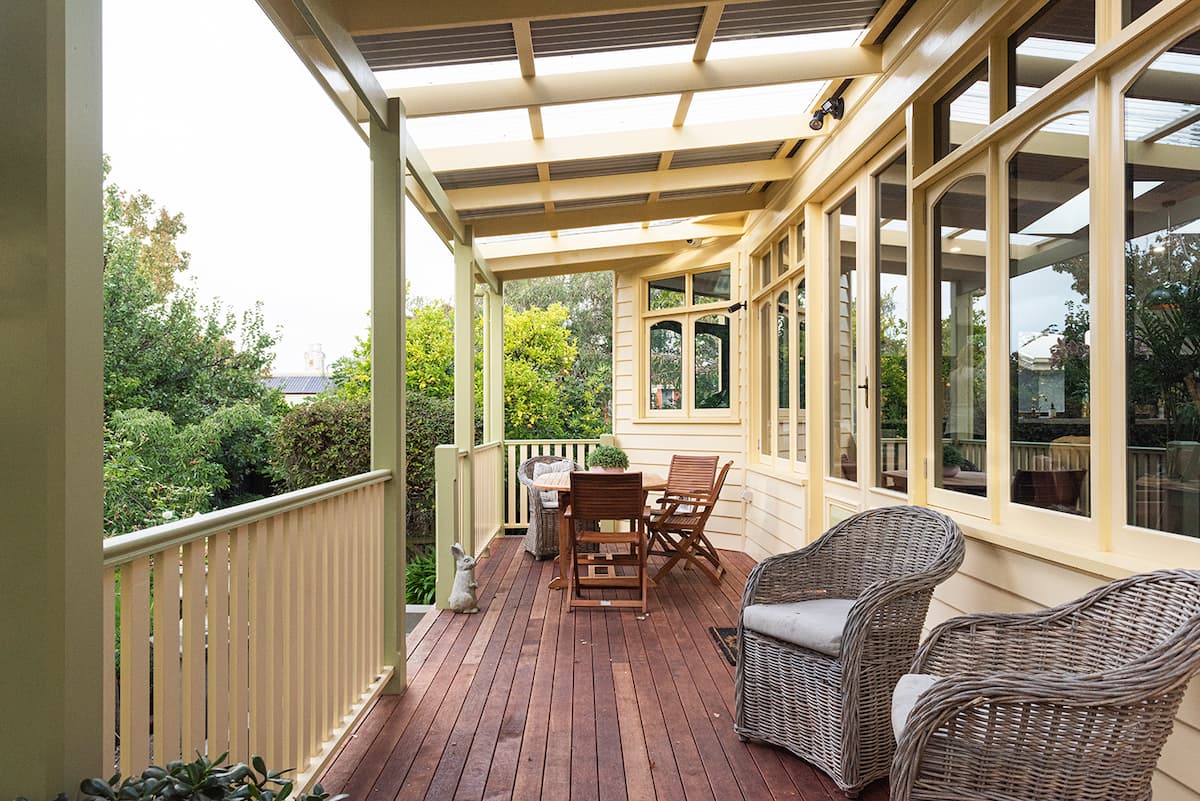
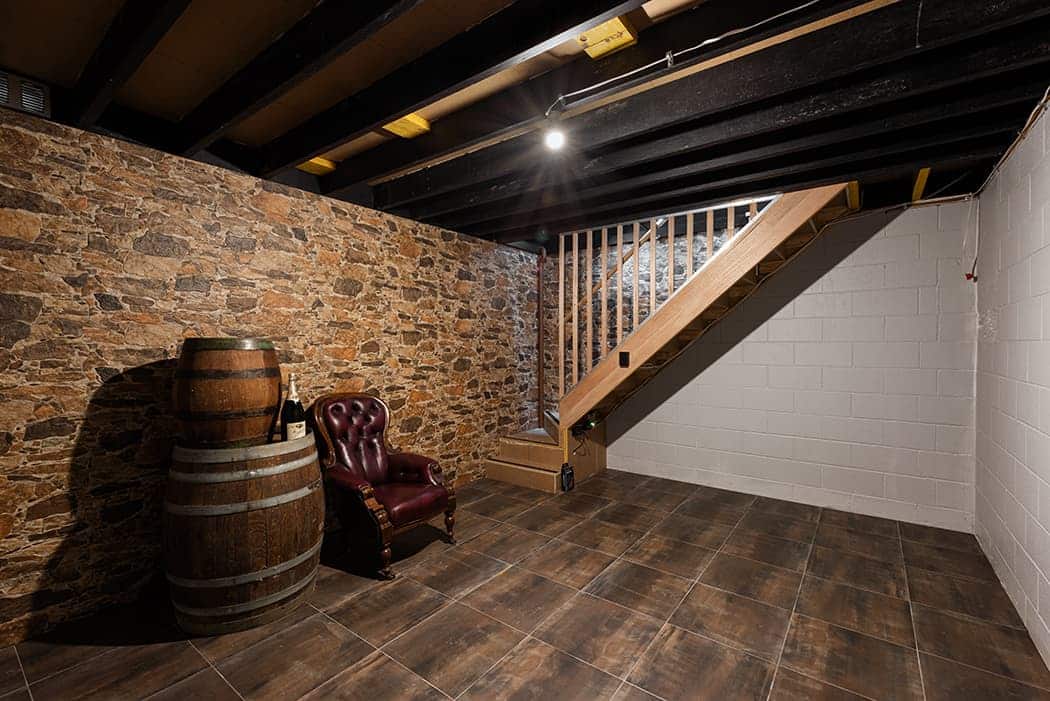
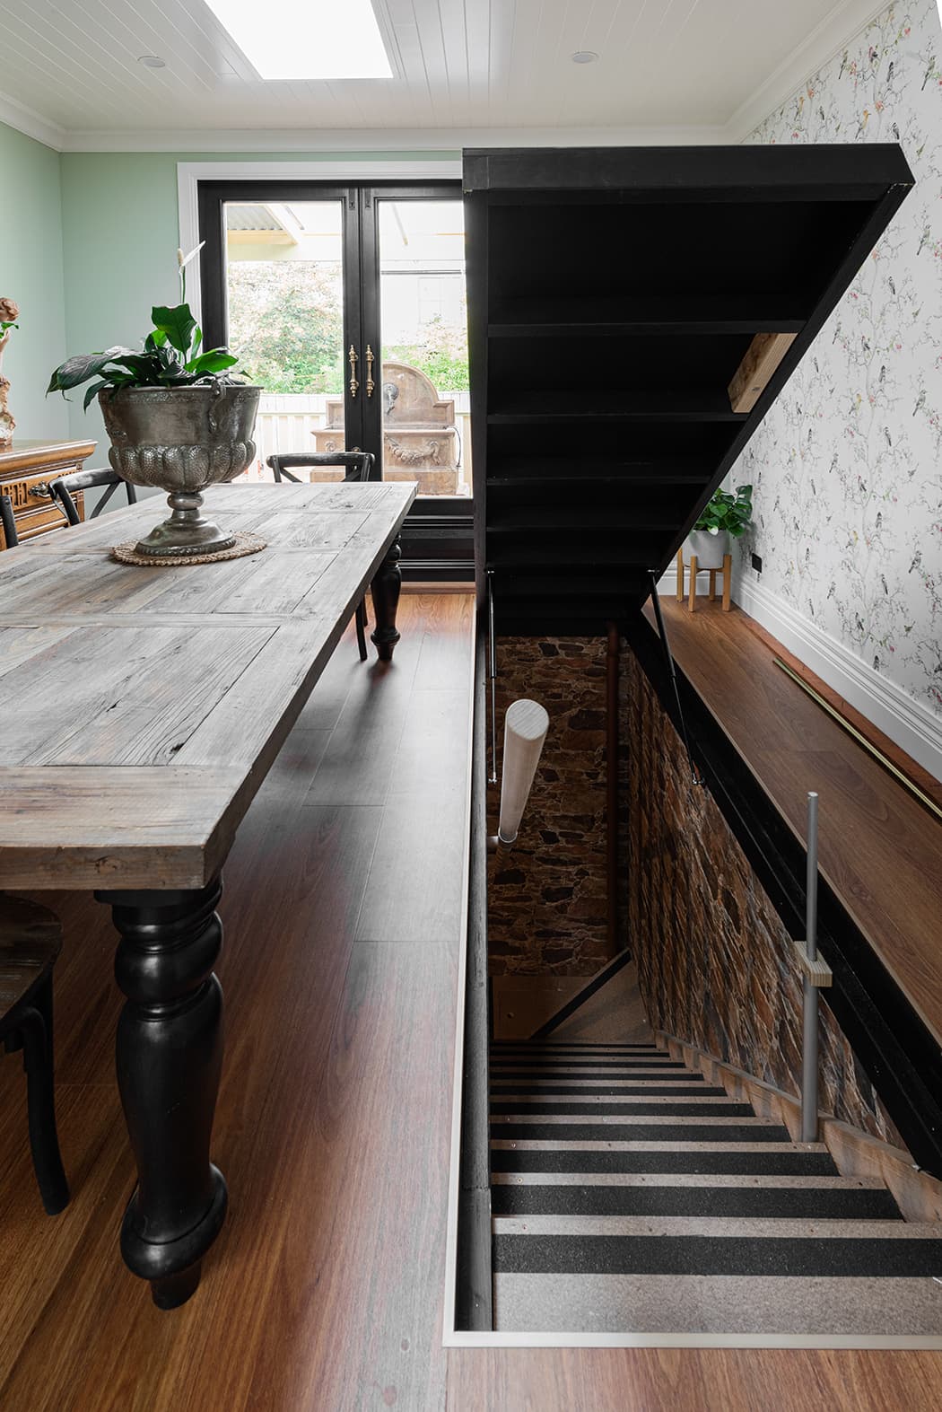
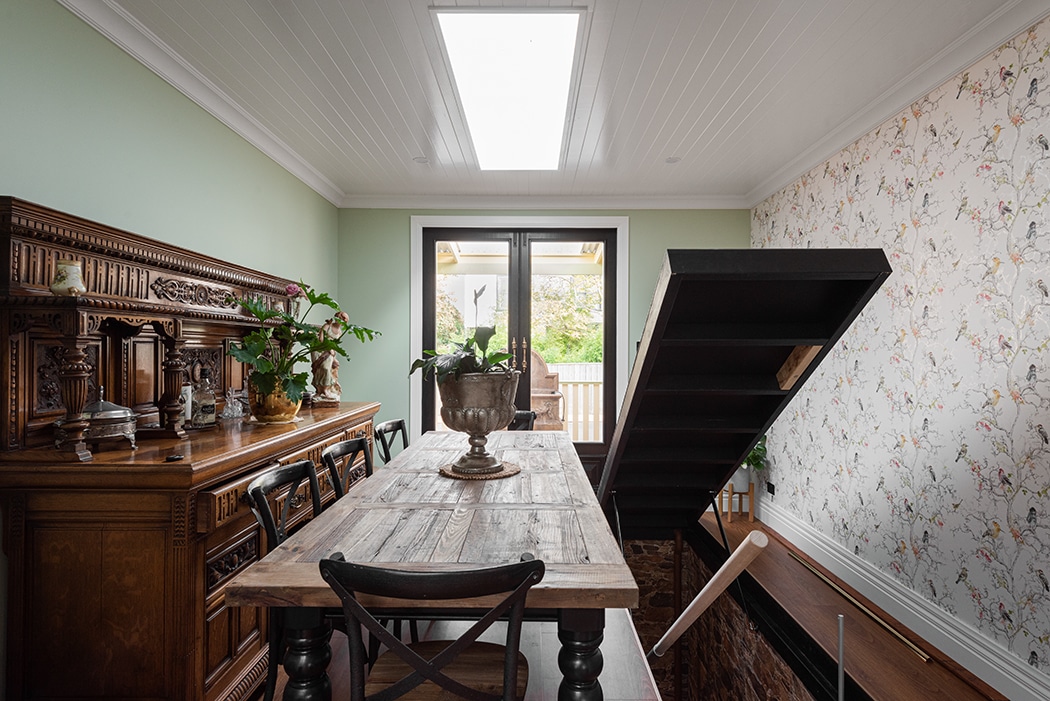
The finished extension integrates cleanly with the existing structure, including a concealed underground cellar and custom exterior stairs designed to replicate the originals.
Date Completed: December 2019
Challenges Faced
Restricted Access
Access to the rear of the block required careful scheduling and coordination of trades and materials to keep the project moving efficiently.
Concealed Cellar Staircase
The cellar, accessed via a trapdoor in the dining room floor, demanded precise structural planning and construction to ensure safety, durability and ease of use.
Replicating Existing Stairs
The exterior concrete stairs were custom formed and finished to match the original detailing. The goal was consistency, not contrast.
Client Goals
The homeowners loved the original home and had no interest in stripping it back or modernising it beyond recognition.
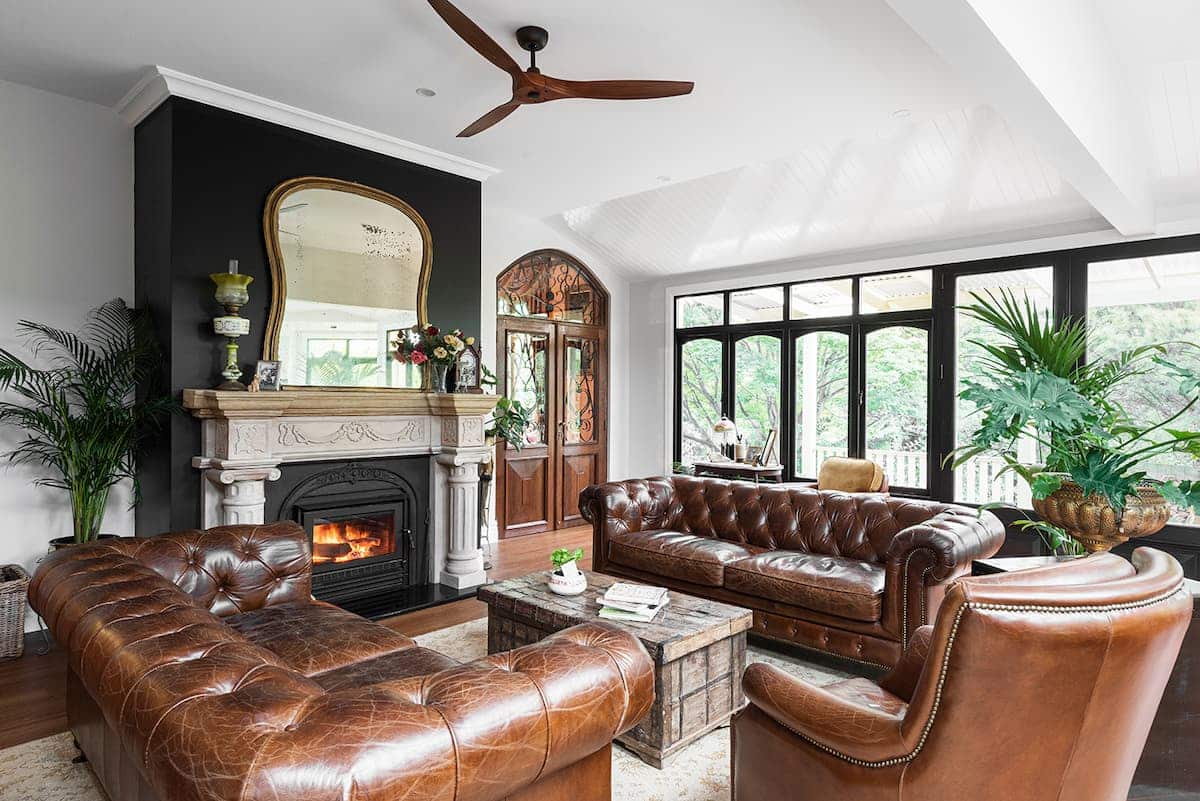
They wanted more functional living space, better light, and a cellar incorporated into the main living area. A pre purchased fireplace surround also needed to be integrated properly into the new design.
The priority was clear. Improve the home while protecting what made it special.
Planning + Design
Working with heritage homes requires restraint and attention to detail.
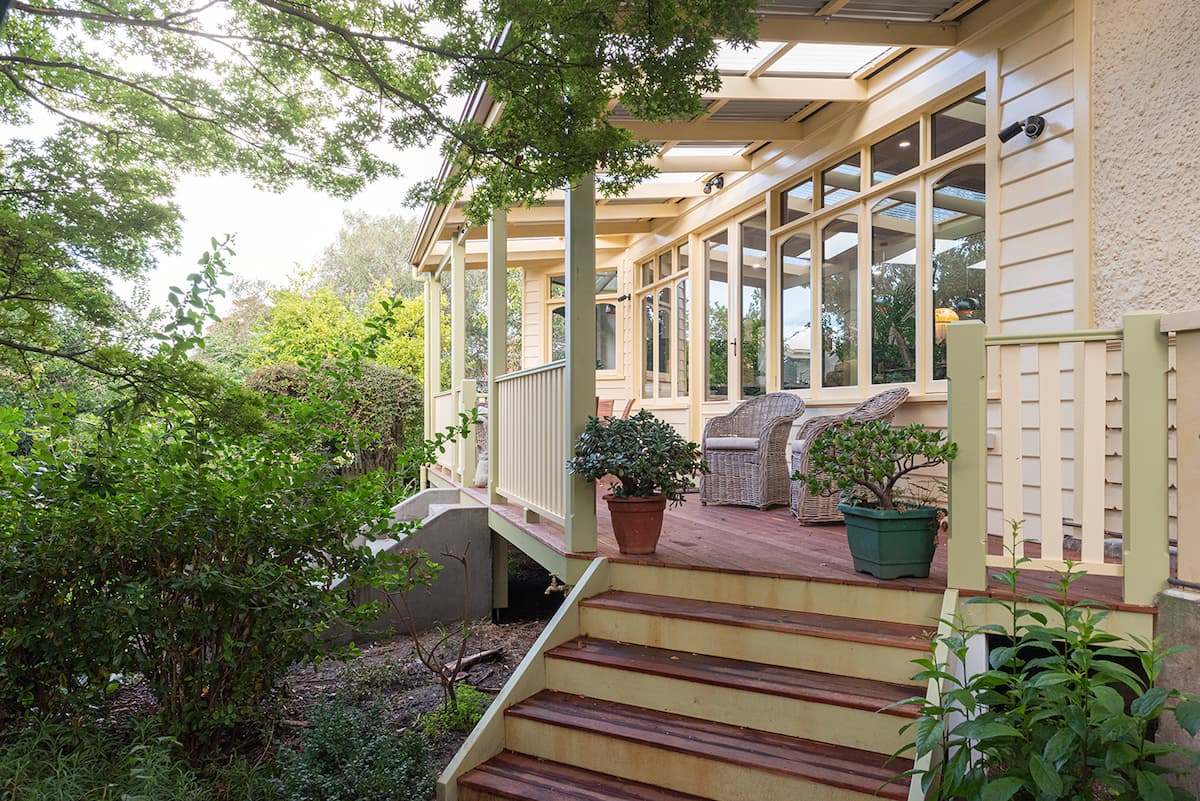
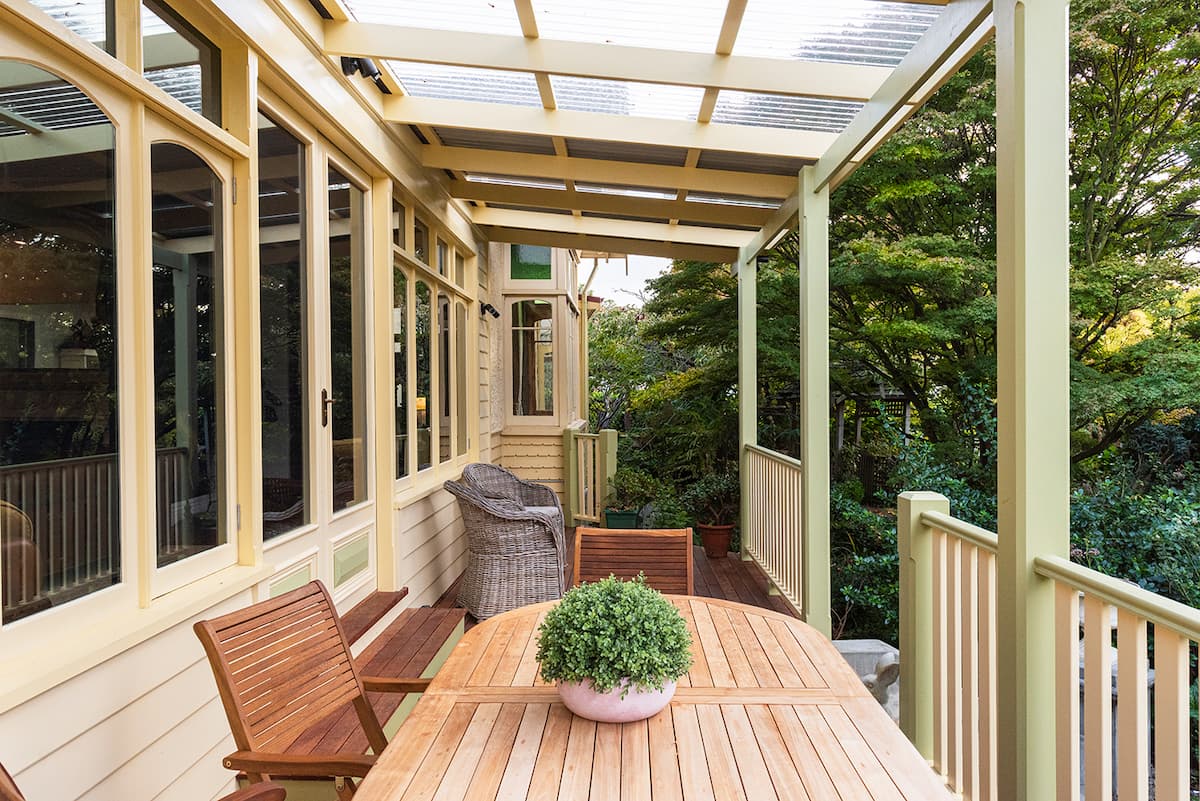
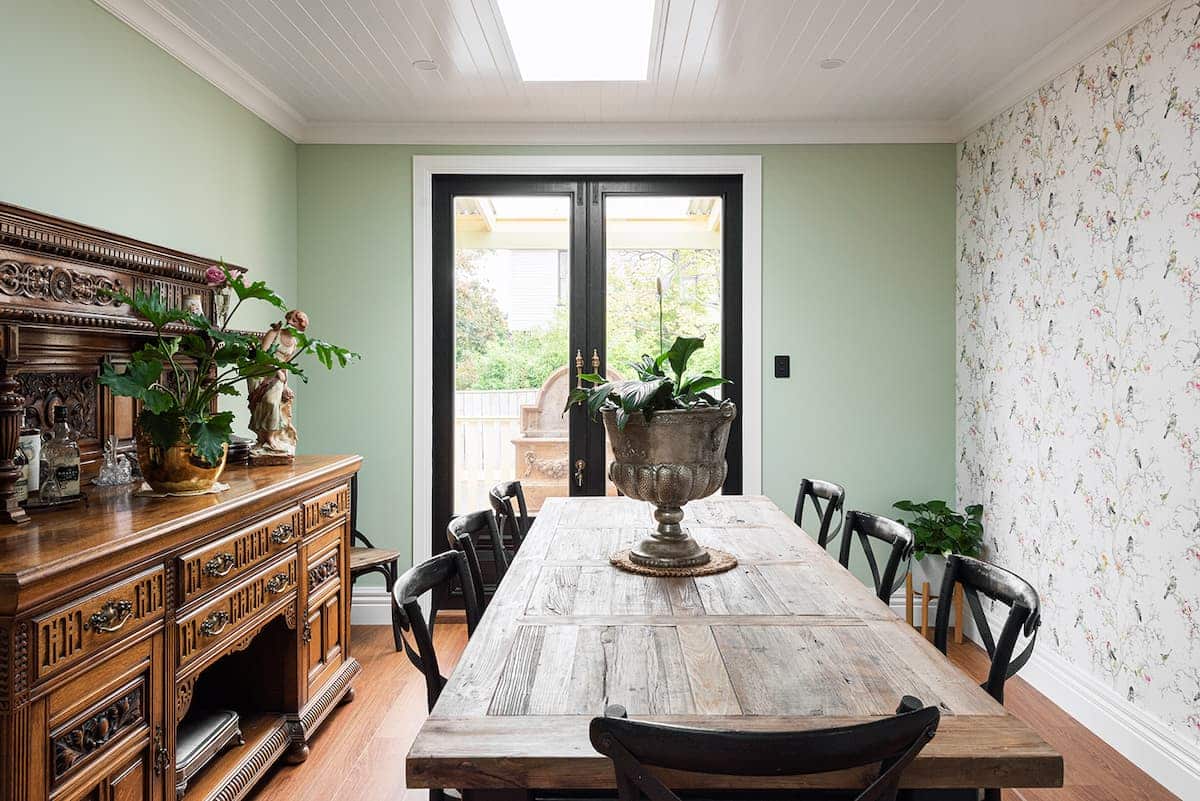
Proportions, finishes and materials were carefully selected to complement the existing federation style. Skylights and new windows were positioned to increase natural light without disrupting the home’s character.
The fireplace surround was factored into the build early, allowing it to anchor the new living space rather than feel added on.
Materials and Techniques Used
Skylights and custom windows played a big role in brightening the space. The concrete stairs had to be custom-poured and carefully finished to match existing features. The fireplace surround, a key design piece, was integrated early in the process.
Client Feedback
The clients loved the open communication and how the team approached every ‘outside the box’ idea with enthusiasm. Living on-site during the build, they were impressed by how smooth the process felt. They especially appreciated how the new extension feels like it was always part of the home.
Team Involvement
Our small, dedicated team worked closely on every element, particularly the tricky cellar and matching exterior stairs. Their attention to detail and collaboration with the client played a huge part in the project’s success.
Unique Aspects of the Project
The underground cellar with trapdoor access, pre-existing fireplace surround, and staircase replication all set this build apart. The seamless blending of old and new is what makes this project a standout.
Key Learnings or Takeaways
Extending older homes is not about making a statement. It is about understanding the original structure and building in a way that respects it.
This project demonstrates how careful planning and detailed execution can deliver modern functionality without sacrificing heritage character.