Project overview
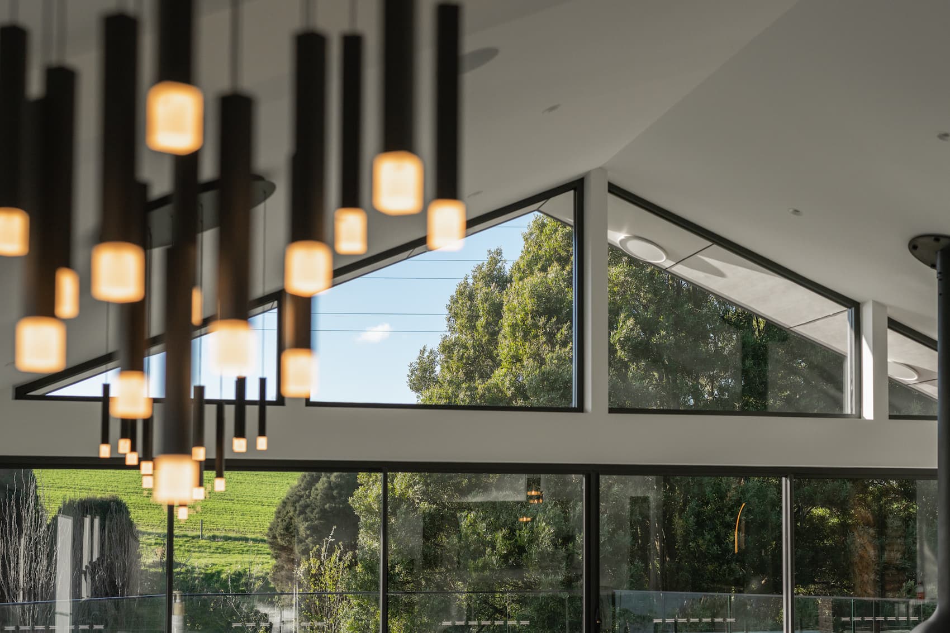
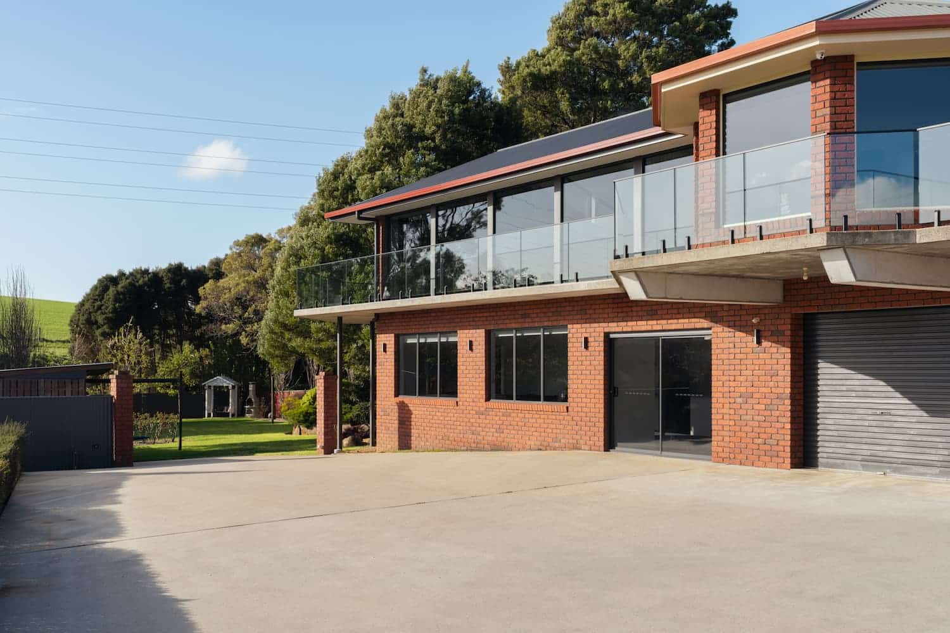
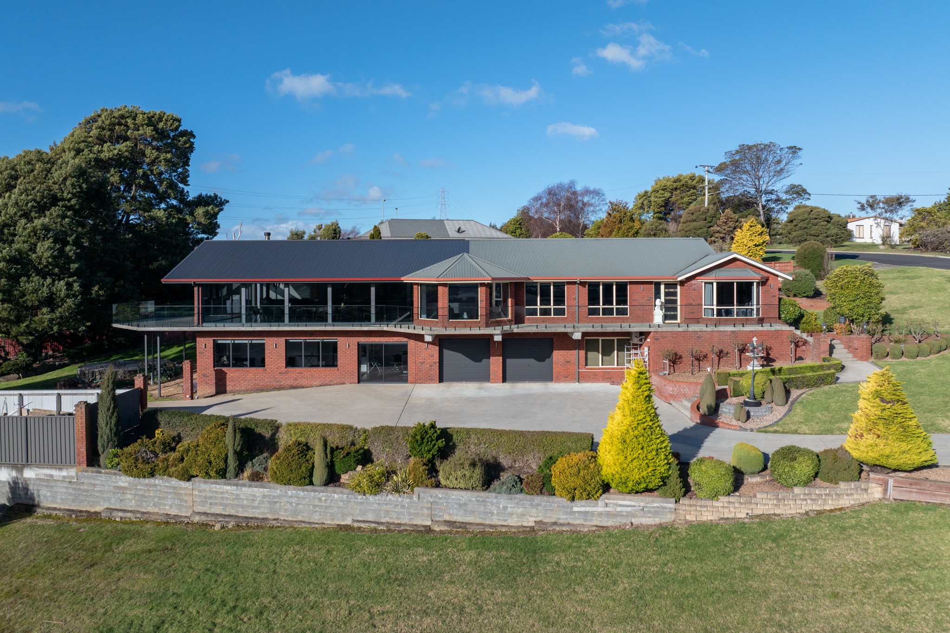
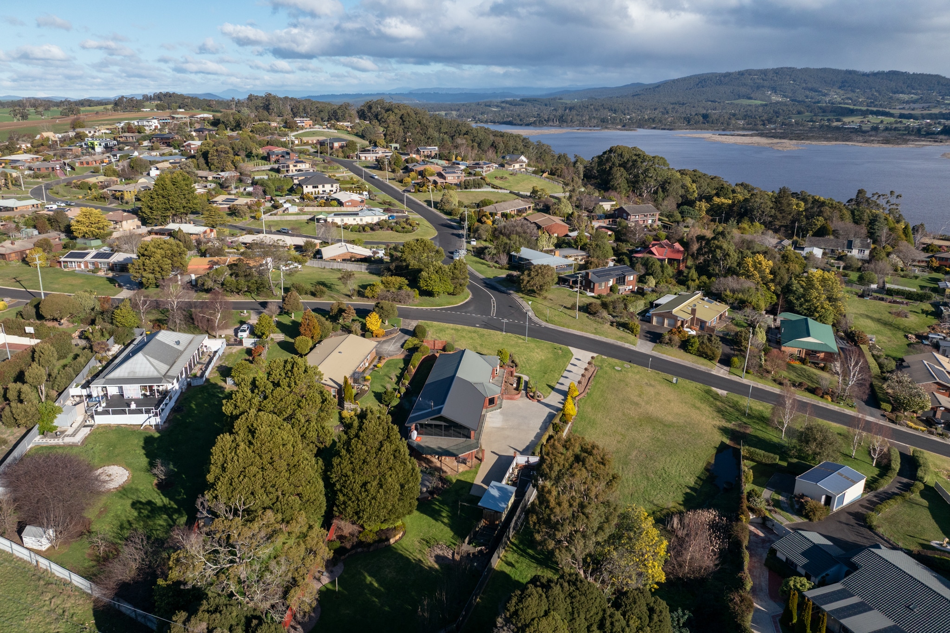
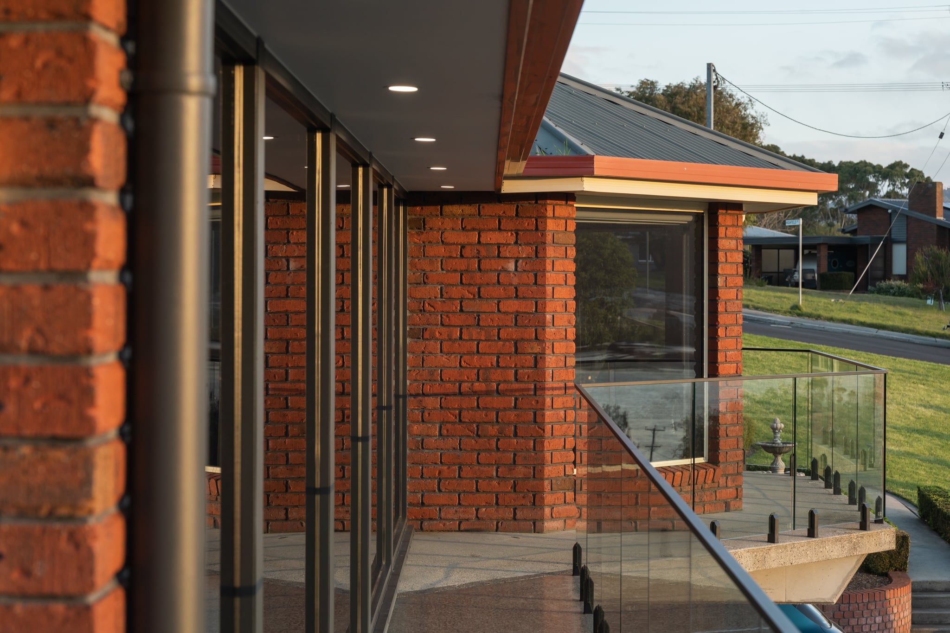
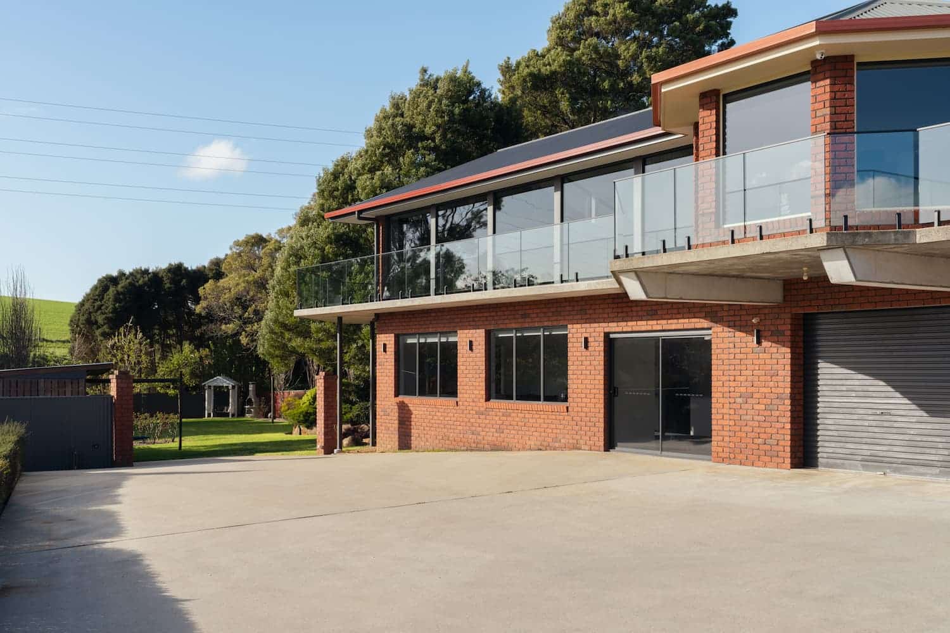
This Ambleside extension transformed an existing home into a modern, entertaining focused space defined by strong architectural features and precise detailing.
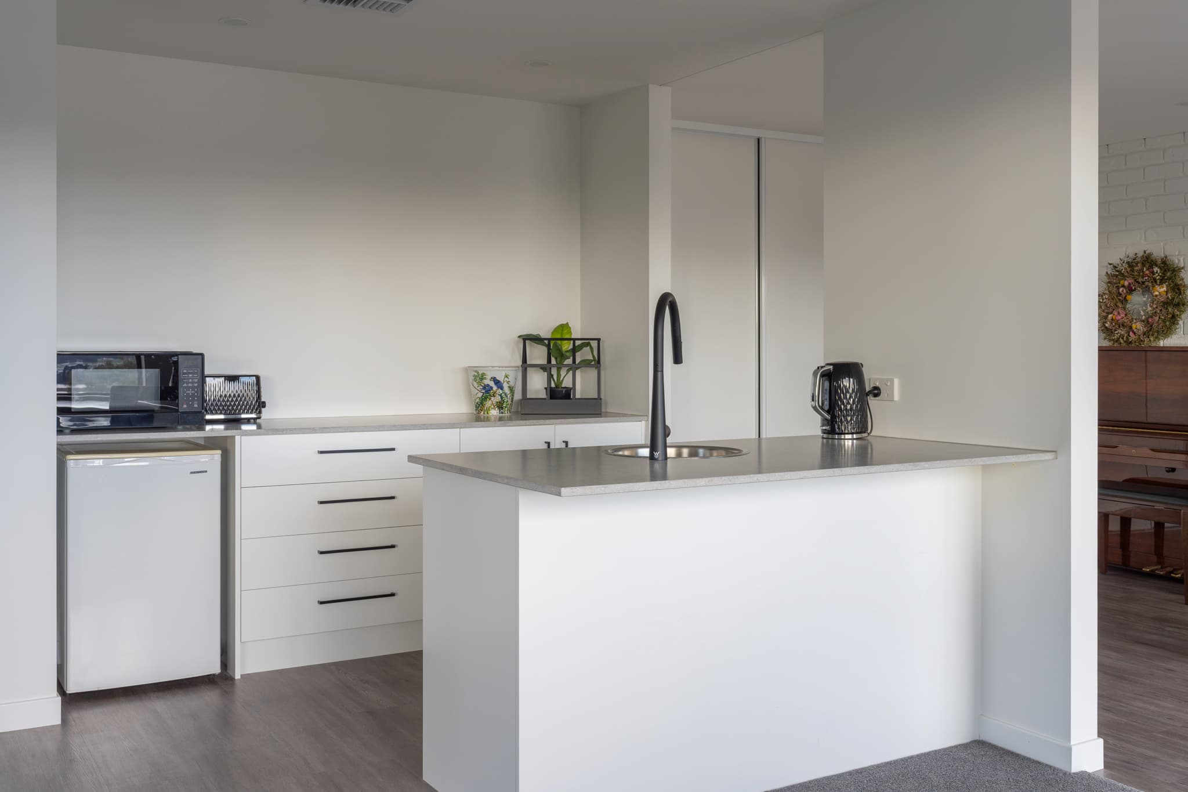
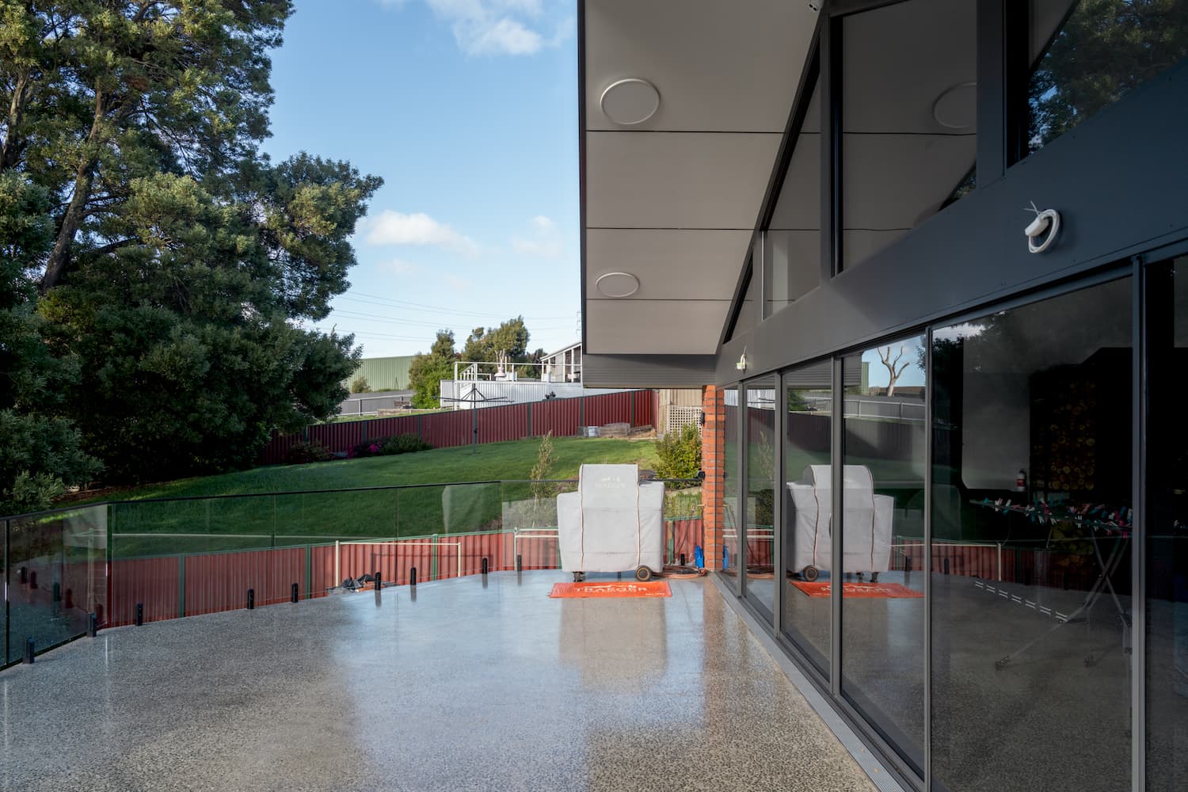
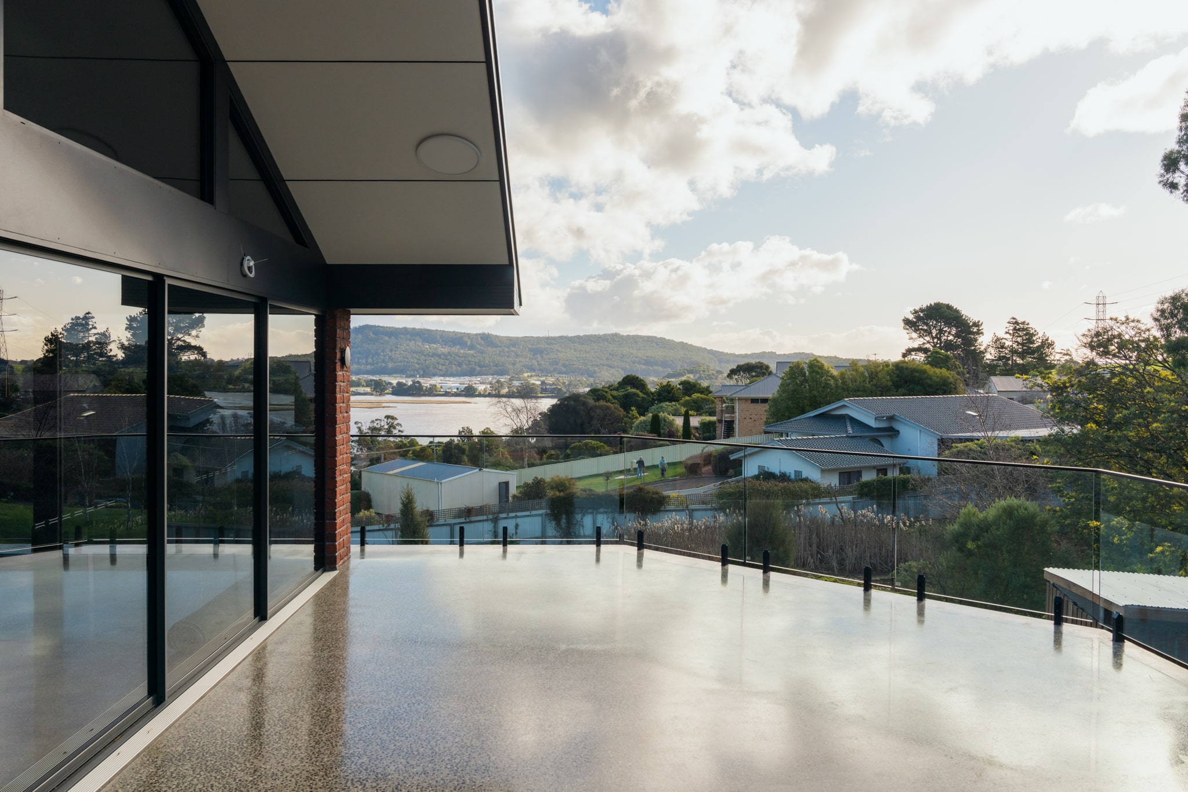
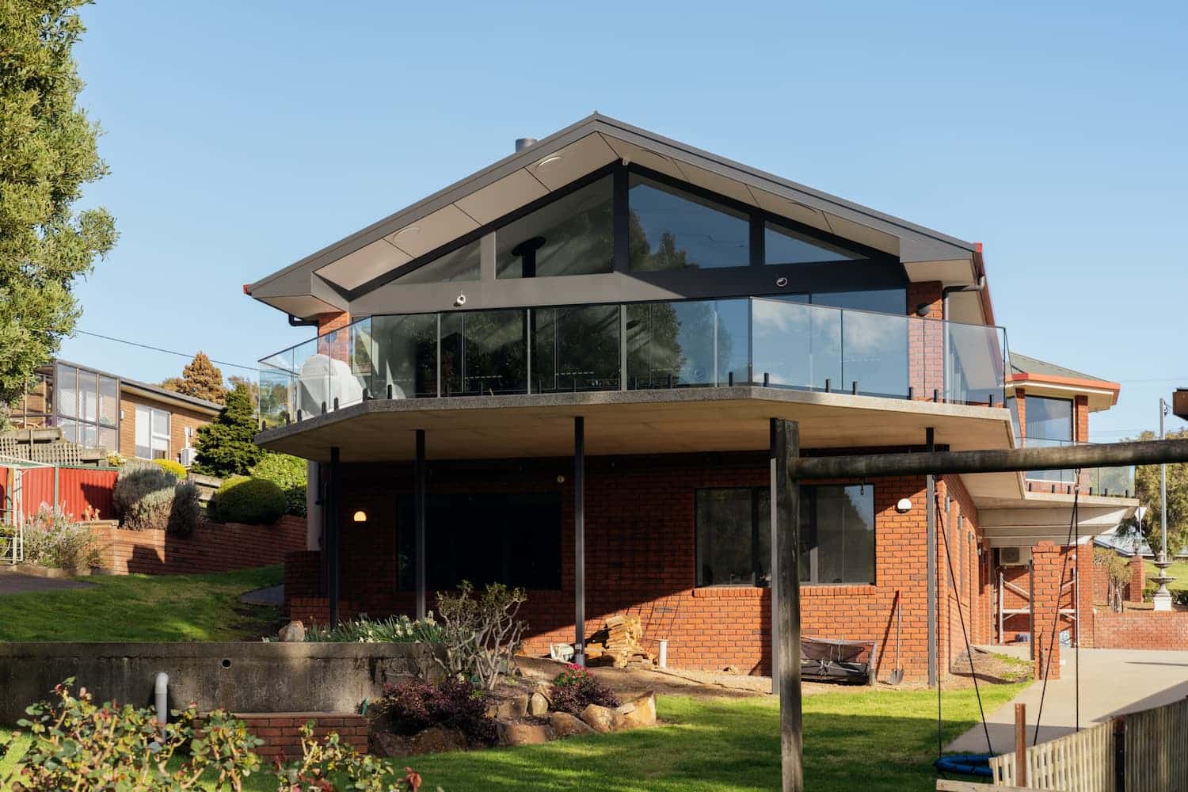
From a large suspended slab to a striking kitchen archway, every element was designed to improve functionality while creating a bold, cohesive finish.
Client Brief
The clients wanted a contemporary space designed for entertaining and everyday living.
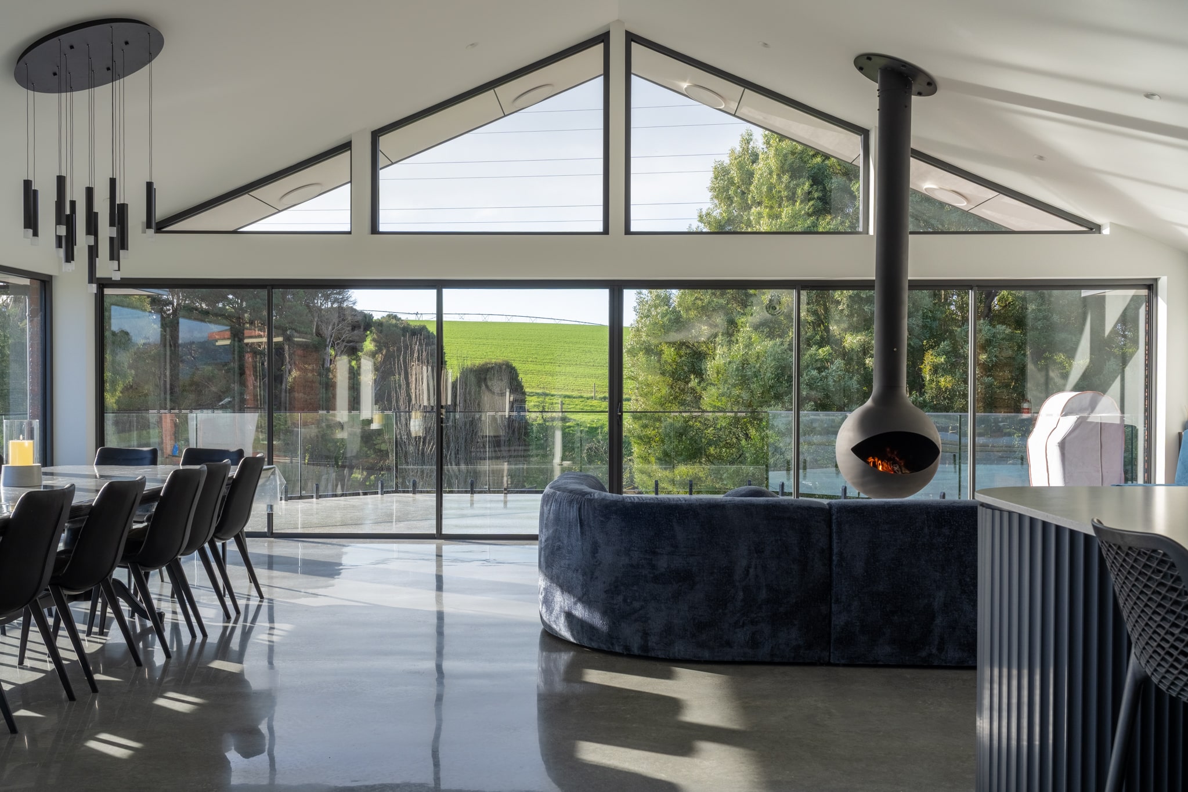
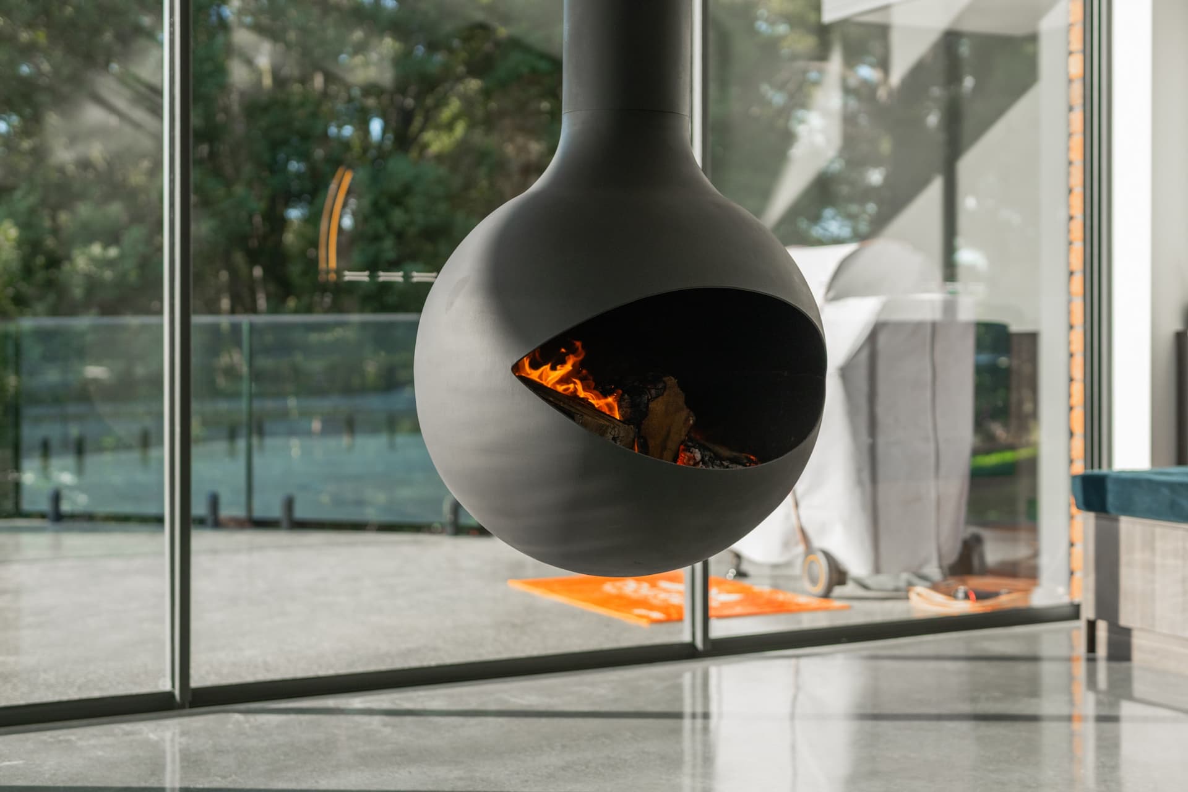
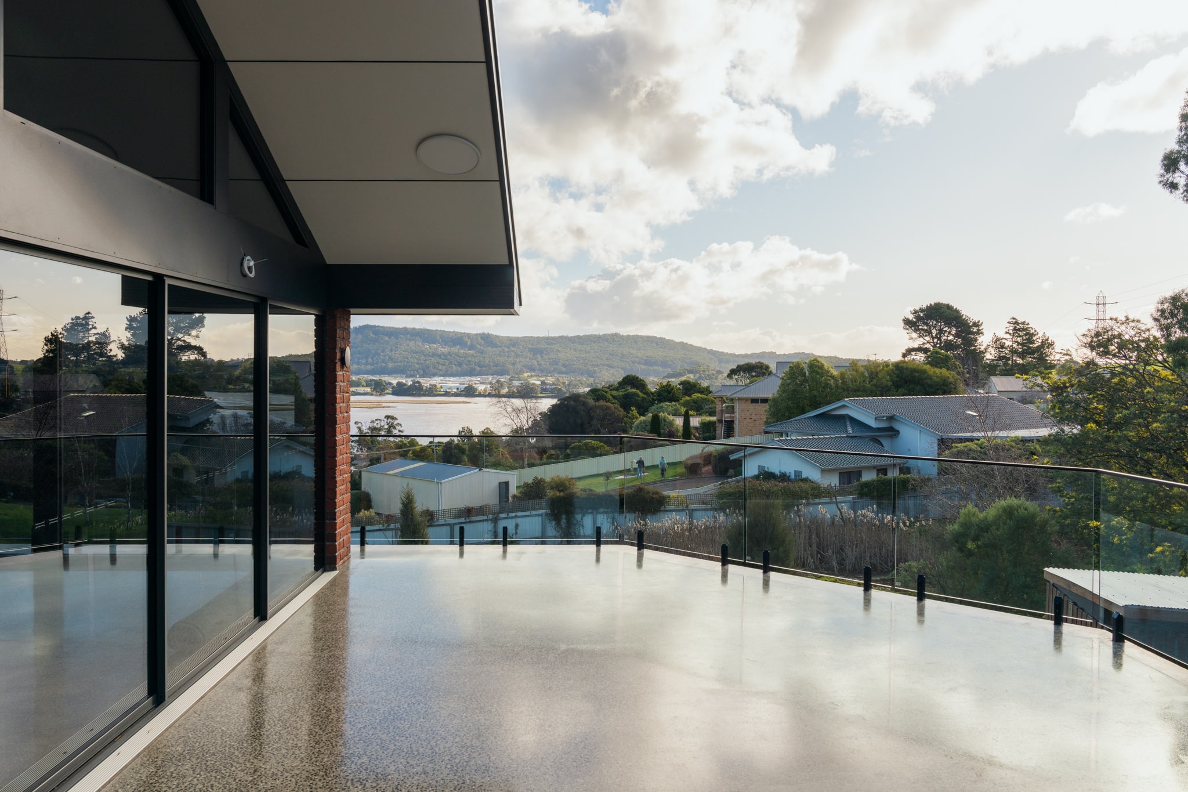
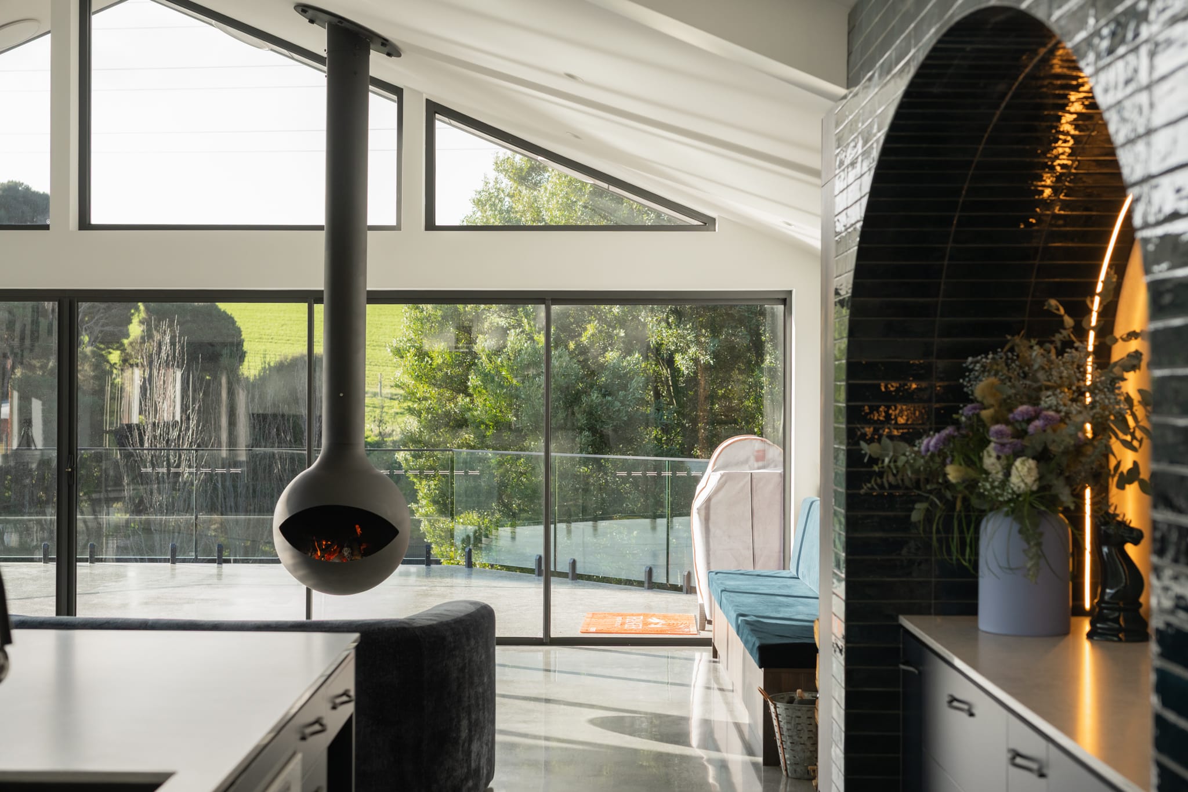
Key priorities included integrating outdoor living areas, incorporating a suspended fire feature, and creating a modern interior that connected seamlessly with the existing home.
Planning + Design
The design centred on clean lines, strong structural elements and purposeful focal points.
Close collaboration with designers ensured the new structure aligned both structurally and visually with the original home. Careful planning was essential to achieve a seamless transition between old and new.
Challenges Faced
Integrating the new structure
Connecting the extension to the existing home required precise structural planning and careful detailing to ensure consistency in both appearance and performance.
Feature elements and finishes
Statement features such as the suspended slab and tiled archway demanded accuracy during construction to achieve the intended visual impact.
Materials and Techniques Used
The suspended slab was poured and executed with precision to support the architectural design.
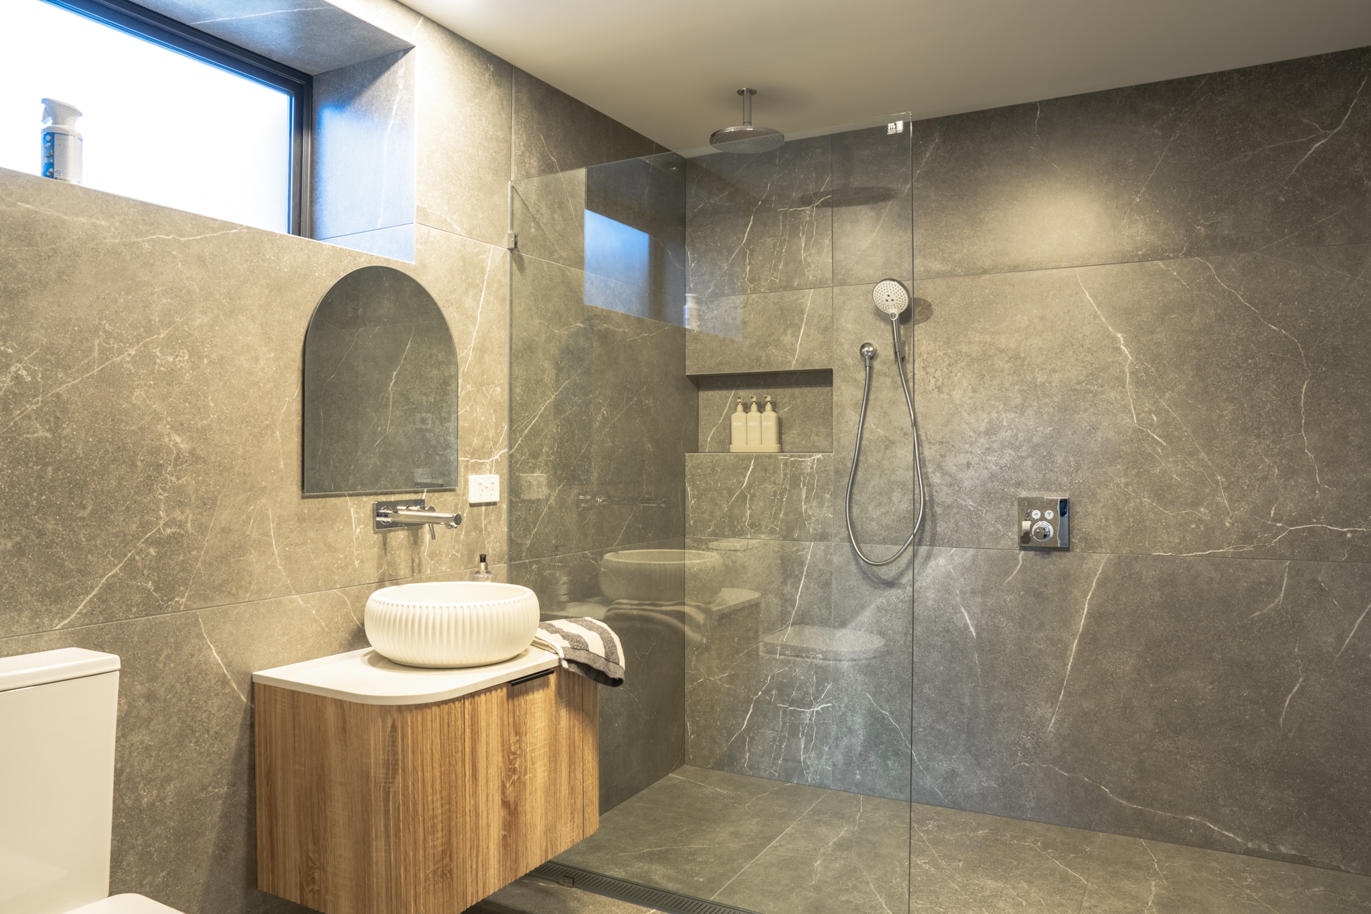
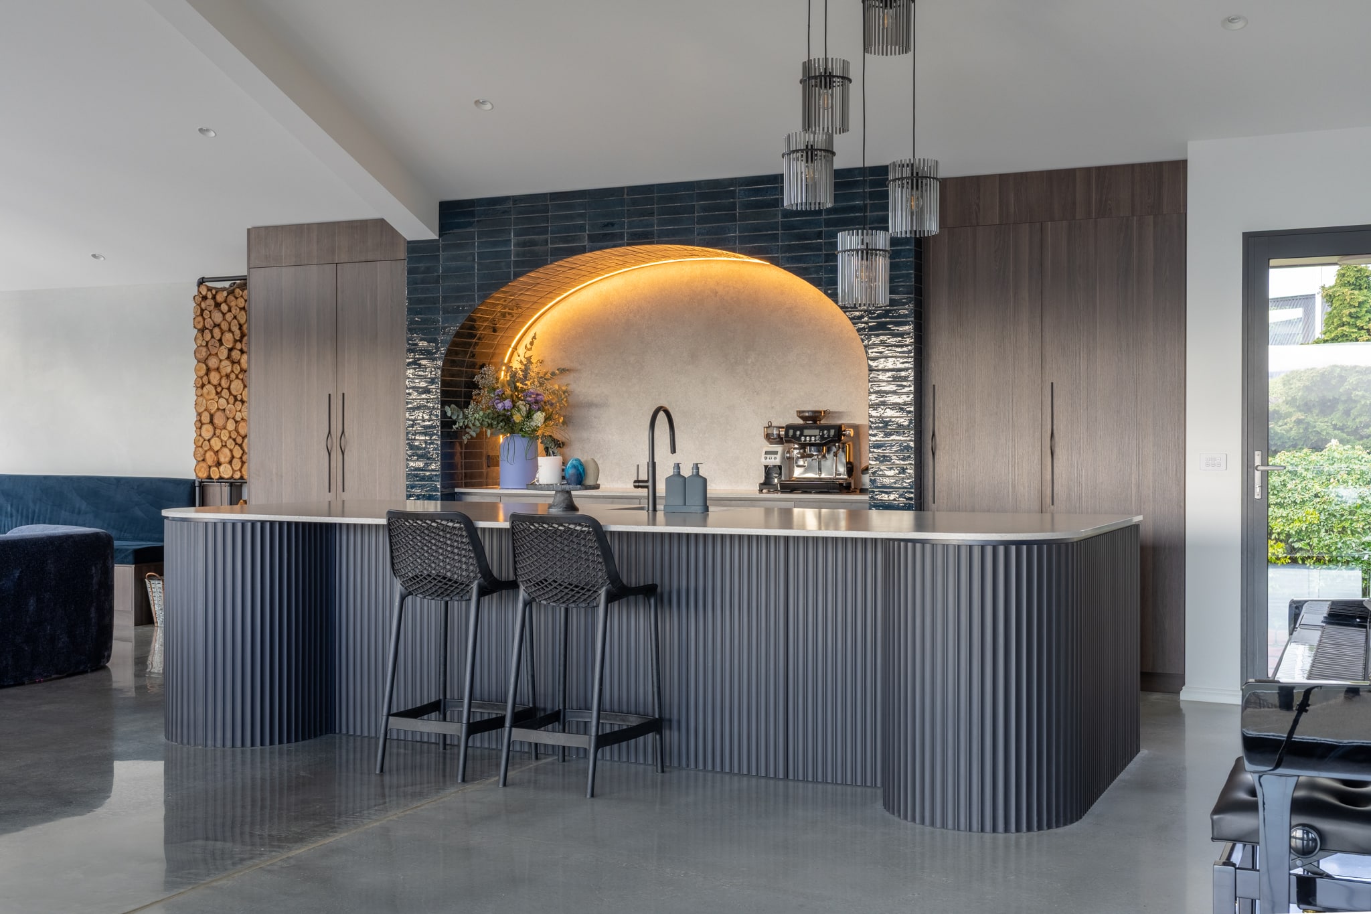
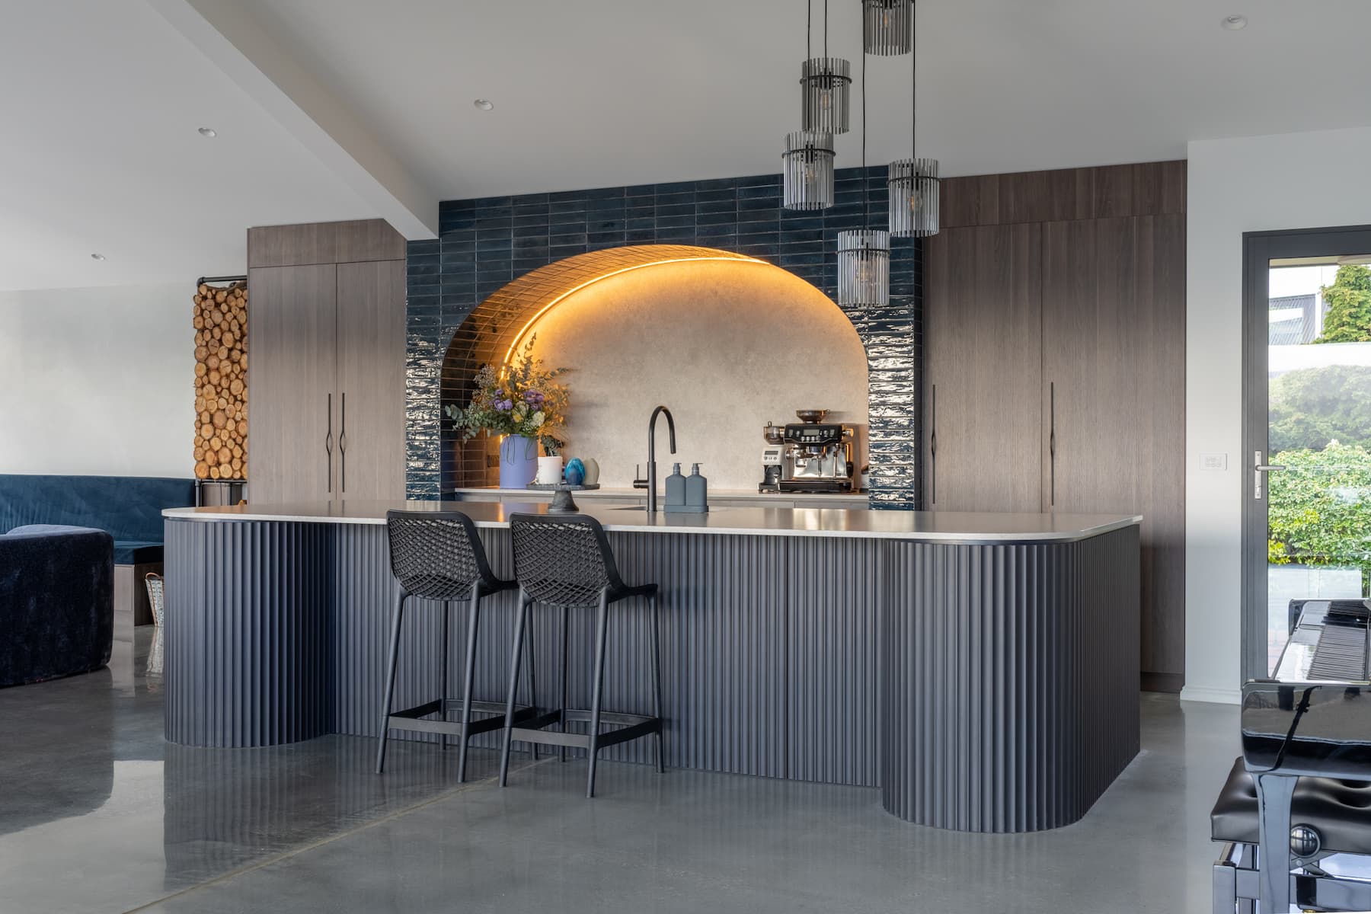
Large format tiles (900 x 1800) were installed in the bathrooms, while a custom tiled kitchen archway was constructed as a key interior feature. All tiling work was completed in house to maintain quality control and detailing consistency.
Client Feedback
The clients were especially pleased with how the design centred around the suspended fire feature and how naturally the new spaces connect with the existing home.
They also valued the team’s clear communication and problem solving throughout the build process.
Team Involvement
The team completed all tiling in house, including the detailed kitchen archway, ensuring consistency and quality across finishes.
From the suspended slab to the fire feature integration, each element was executed with careful coordination and attention to detail.
Unique Aspects of the Project
The suspended fire feature, custom kitchen archway and oversized tiles set this build apart.
Each feature required tailored construction methods to achieve both structural integrity and the intended visual impact.
Key Learnings or Takeaways
Strong collaboration between builders, designers and clients is essential when integrating complex structural elements with existing homes.
Clear communication and precise execution ensured a cohesive result that balances bold design with practical living.