Project overview
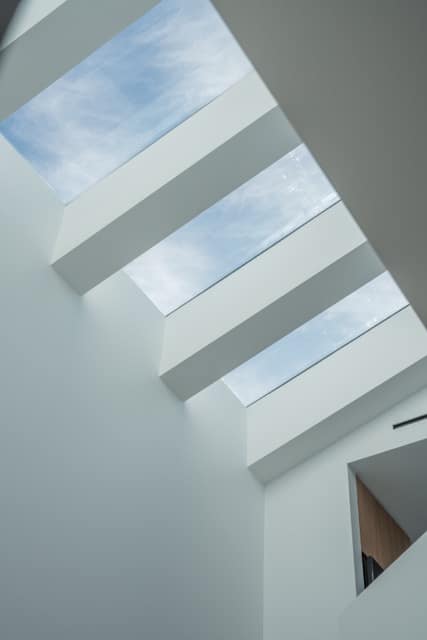
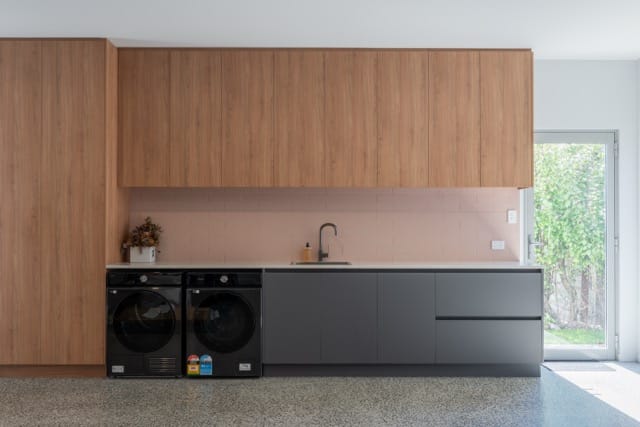
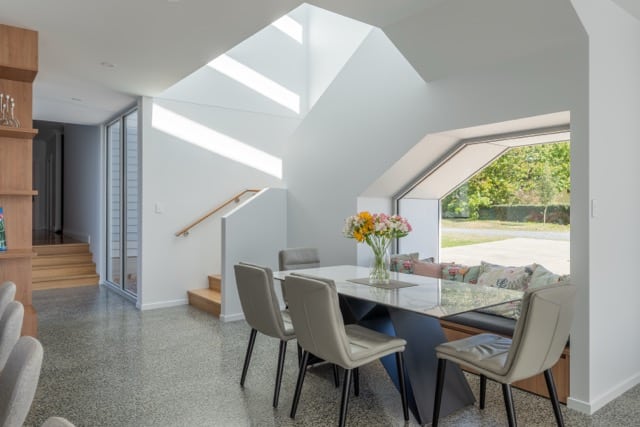
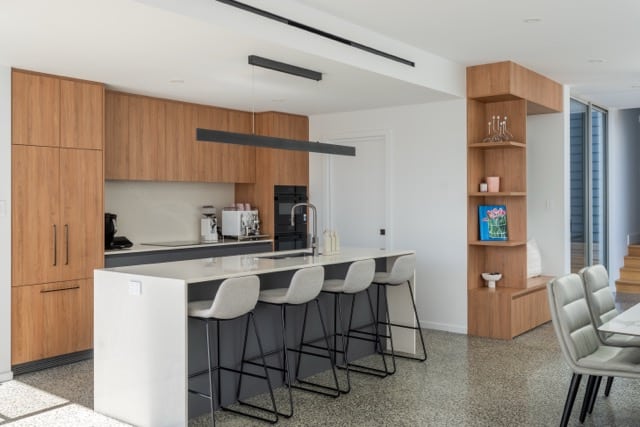
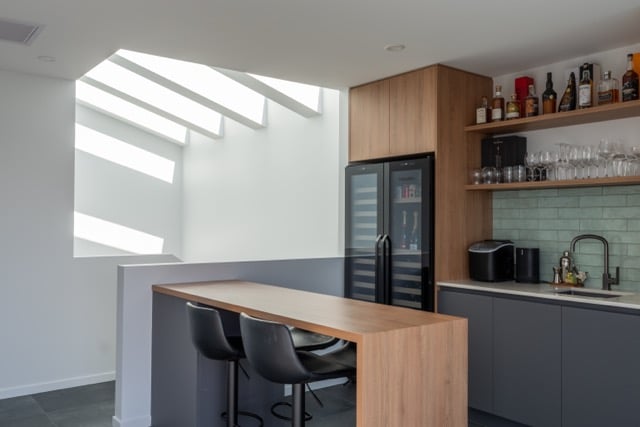
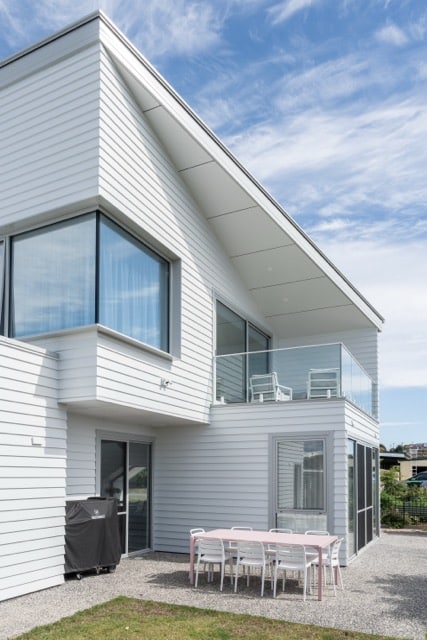
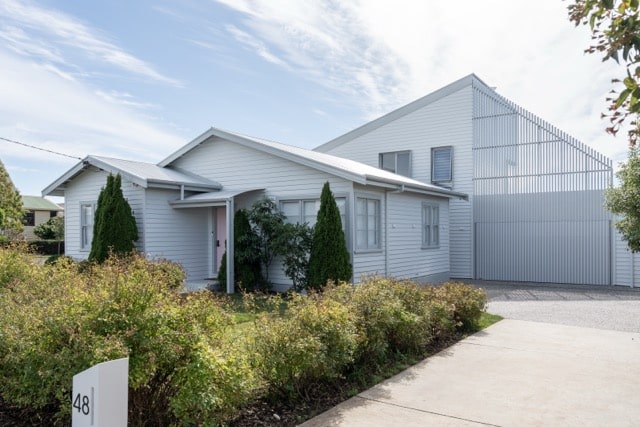
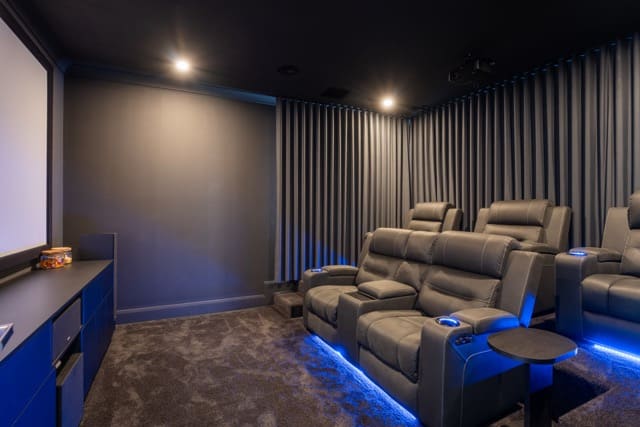
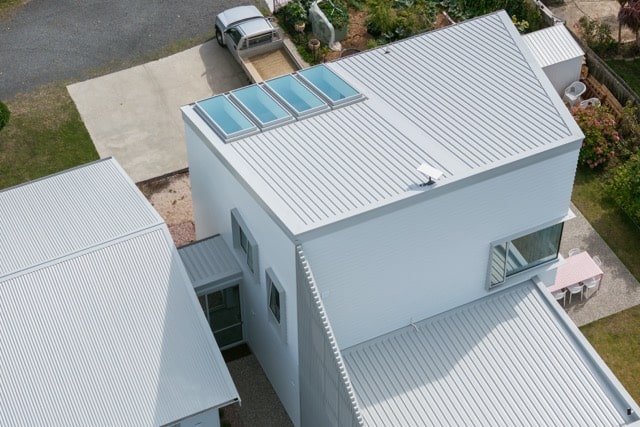
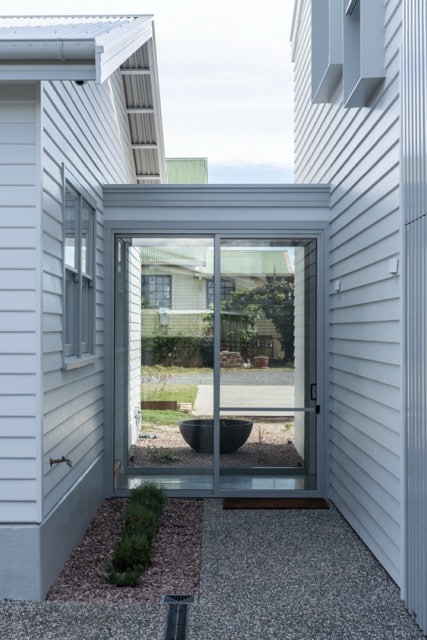
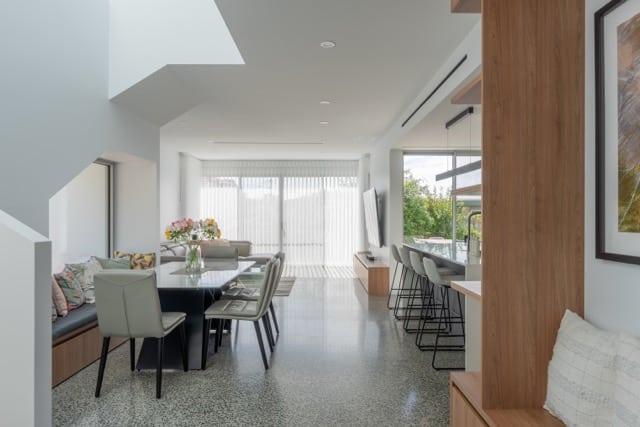
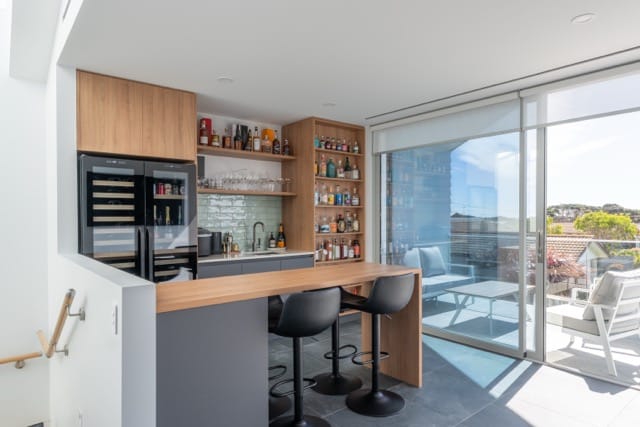
Rose Cottage started life as a character home and became something else entirely: a modern extension full of custom detail, without losing what made the original special. Four oversized skylights flood the living area with natural light, polished concrete floors run underfoot, and a garage door disappears seamlessly into a timber batten wall. Add in the studio’s first dedicated home cinema, and you’ve got a home that’s practical, modern and full of character in equal measure. Long lead times and a roof redesign tested the team along the way, but the result more than made up for it, right down to being invited back for a drink in Chris and Caitlin’s bar after handover.
Client Goals
I think what they’ll enjoy most is how functional the home is for everyday living while still feeling unique. The indoor-outdoor connection, the natural light and all the personalised features make it a home that’s truly their own.
Planning + Design
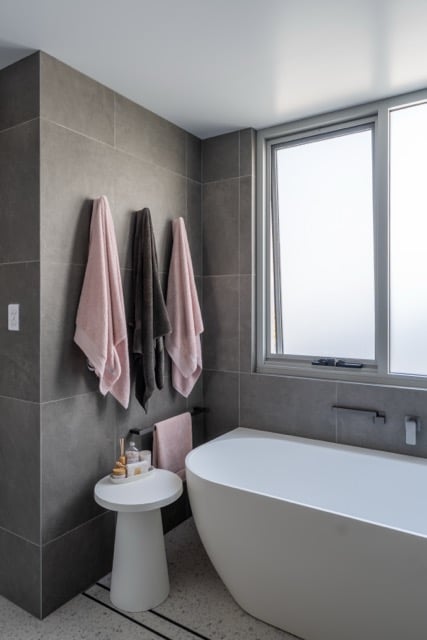
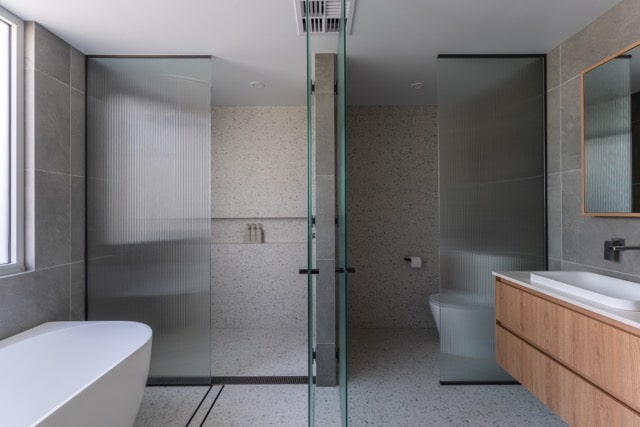
The original cottage was transformed with a modern extension while still respecting the character of the existing home. Every space was carefully considered to create a home that was practical, modern and full of character.
Challenges Faced
The biggest challenge was redesigning the roof when engineering wouldn’t allow the original 2.5m x 4.2m skylight. Working closely with the engineers and our clients, we developed a new design using four oversized skylights that ended up looking even better than the original concept. Long lead times on structural steel, skylights and the custom garage door also required careful planning to keep the project moving.
Materials and Techniques Used
Standout features included four large skylights that flood the living area with natural light, polished concrete floors, a hidden garage door integrated into the timber batten wall, and the studio’s first dedicated home cinema.
Client Feedback
The clients were thrilled with the finished home. They’d been living interstate throughout the build, so seeing everything come together was a pretty special moment. Being invited back after handover for a drink in Chris and Caitlin’s bar was a nice reminder that we’d built more than just a house, we’d built a great relationship as well.
Team Involvement
Working closely with the engineers and our clients, we developed a new design using four oversized skylights that ended up looking even better than the original concept.
Unique Aspects of the Project
This project was full of unique features and custom details. Some of the standout features included four large skylights, polished concrete floors, a hidden garage door integrated into the timber batten wall, and our first dedicated home cinema.
Key Learnings or Takeaways
I’m most proud of how all the custom details came together. The integrated garage door disappearing into the batten wall, the polished concrete floors, the skylights and the overall finish all work together seamlessly. It’s one of those homes where every detail has been thought through, and that’s what makes it special.